

Listing Courtesy of: MLS PIN / Listed By: Gregory Kydd, Coldwell Banker Realty
15 Mansion Dr Lowell, MA 01852
Active (4 Days)
$649,900 (USD)
OPEN HOUSE TIMES
-
OPENSat, Nov 2111:00 am - 1:00 pm
-
OPENSun, Nov 2212 noon - 2:00 pm
Description
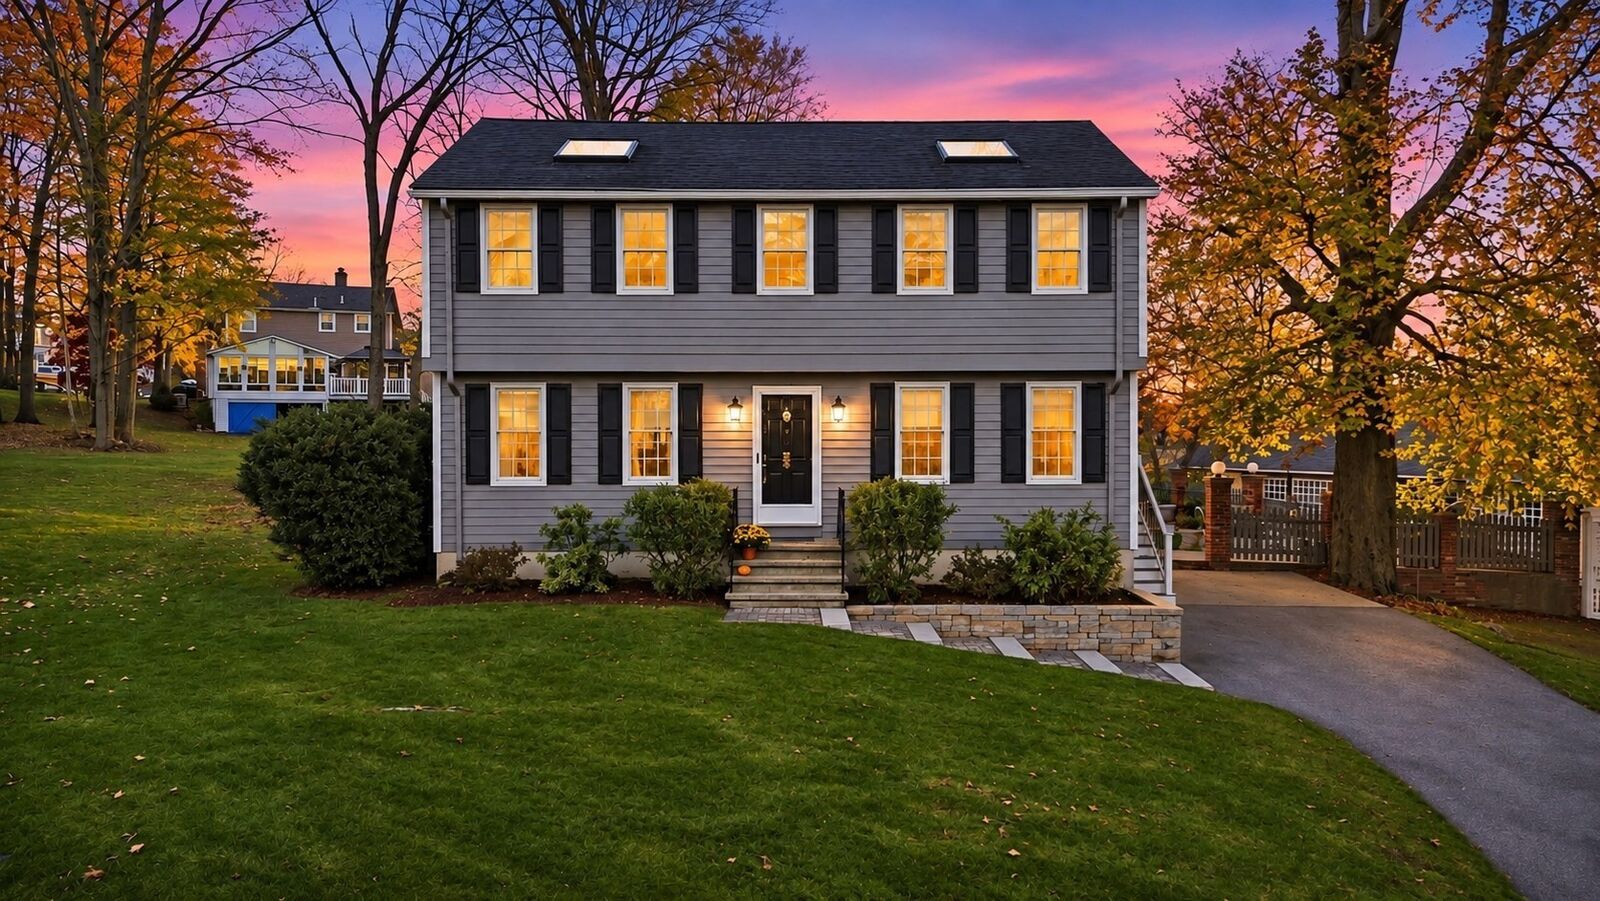
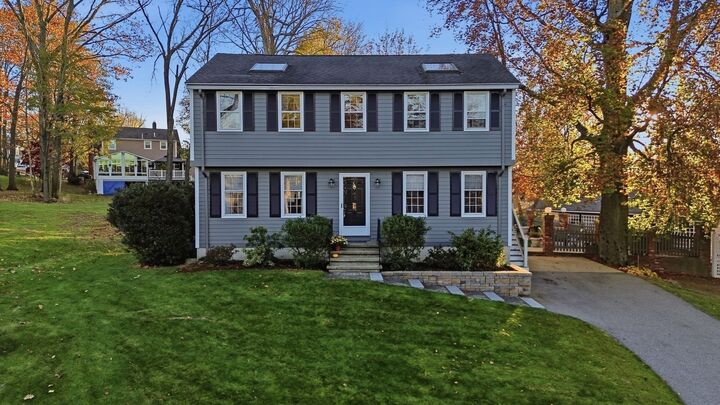
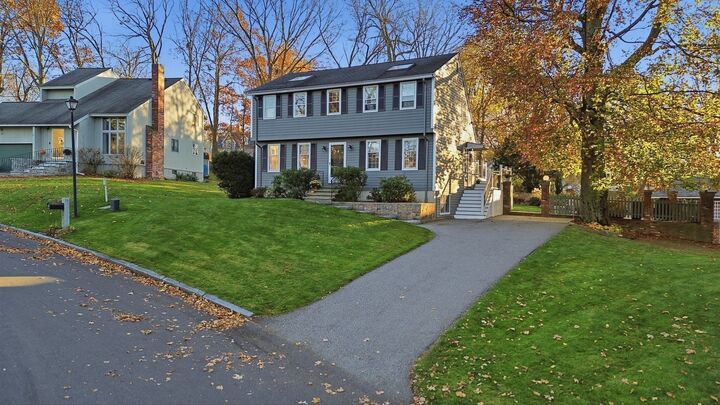
Tucked away on a quiet cul-de-sac in Lowell’s highly desirable Belvidere neighborhood, this tastefully updated Colonial offers the perfect blend of charm, comfort, and character. Featuring 3 bedrooms and 2 bathrooms, this beautifully maintained home showcases thoughtful updates and unique architectural details throughout. Inside, warm and inviting living spaces are complemented by distinctive hardwood bedroom ceilings and a hidden wet bar, perfect for entertaining. Step outside to your own private retreat, complete with a spacious patio and deck featuring newly installed Trex decking, ideal for relaxing or hosting gatherings. With its inviting atmosphere, pride of ownership, and desirable location, 15 Mansion Drive is a wonderful opportunity to enjoy all that Belvidere has to offer! Tours begin at first open house on Saturday 11/21 from 11-1
MLS #:
73603091
73603091
Taxes
$6,514(2026)
$6,514(2026)
Lot Size
0.37 acres
0.37 acres
Type
Single-Family Home
Single-Family Home
Year Built
1984
1984
Style
Colonial
Colonial
County
Middlesex County
Middlesex County
Listed By
Gregory Kydd, Coldwell Banker Realty
Source
MLS PIN
Last checked Nov 21 2026 at 7:26 AM GMT+0000
MLS PIN
Last checked Nov 21 2026 at 7:26 AM GMT+0000
Bathroom Details
Interior Features
- Range
- Refrigerator
- Dryer
- Washer
- Dishwasher
- Microwave
- Disposal
- Internet Available - Unknown
- Laundry: Electric Dryer Hookup
- Electric Water Heater
- Wet Bar
- Laundry: In Basement
- Wired for Sound
Kitchen
- Countertops - Stone/Granite/Solid
- Cabinets - Upgraded
- Deck - Exterior
- Exterior Access
- Dining Area
- Recessed Lighting
- Stainless Steel Appliances
- Flooring - Stone/Ceramic Tile
- Remodeled
- Window(s) - Picture
- Lighting - Overhead
- Decorative Molding
Lot Information
- Cleared
Property Features
- Fireplace: 1
- Fireplace: Family Room
- Foundation: Concrete Perimeter
Heating and Cooling
- Forced Air
- Oil
- Propane
- Other
- Window Unit(s)
Basement Information
- Full
- Unfinished
- Concrete
Flooring
- Tile
- Hardwood
- Carpet
Exterior Features
- Roof: Shingle
Utility Information
- Utilities: Water: Public, For Electric Dryer, For Electric Range
- Sewer: Public Sewer
Parking
- Off Street
- Paved Drive
- Paved
- Total: 4
Living Area
- 1,666 sqft
Location
Estimated Monthly Mortgage Payment
*Based on Fixed Interest Rate withe a 30 year term, principal and interest only
Listing price
Down payment
%
Interest rate
%Mortgage calculator estimates are provided by Coldwell Banker Real Estate LLC and are intended for information use only. Your payments may be higher or lower and all loans are subject to credit approval.
Disclaimer: The property listing data and information, or the Images, set forth herein wereprovided to MLS Property Information Network, Inc. from third party sources, including sellers, lessors, landlords and public records, and were compiled by MLS Property Information Network, Inc. The property listing data and information, and the Images, are for the personal, non commercial use of consumers having a good faith interest in purchasing, leasing or renting listed properties of the type displayed to them and may not be used for any purpose other than to identify prospective properties which such consumers may have a good faith interest in purchasing, leasing or renting. MLS Property Information Network, Inc. and its subscribers disclaim any and all representations and warranties as to the accuracy of the property listing data and information, or as to the accuracy of any of the Images, set forth herein. © 2026 MLS Property Information Network, Inc.. 11/20/26 23:26
